
New: free plan · try it without an account
Document your site. AI writes the report.
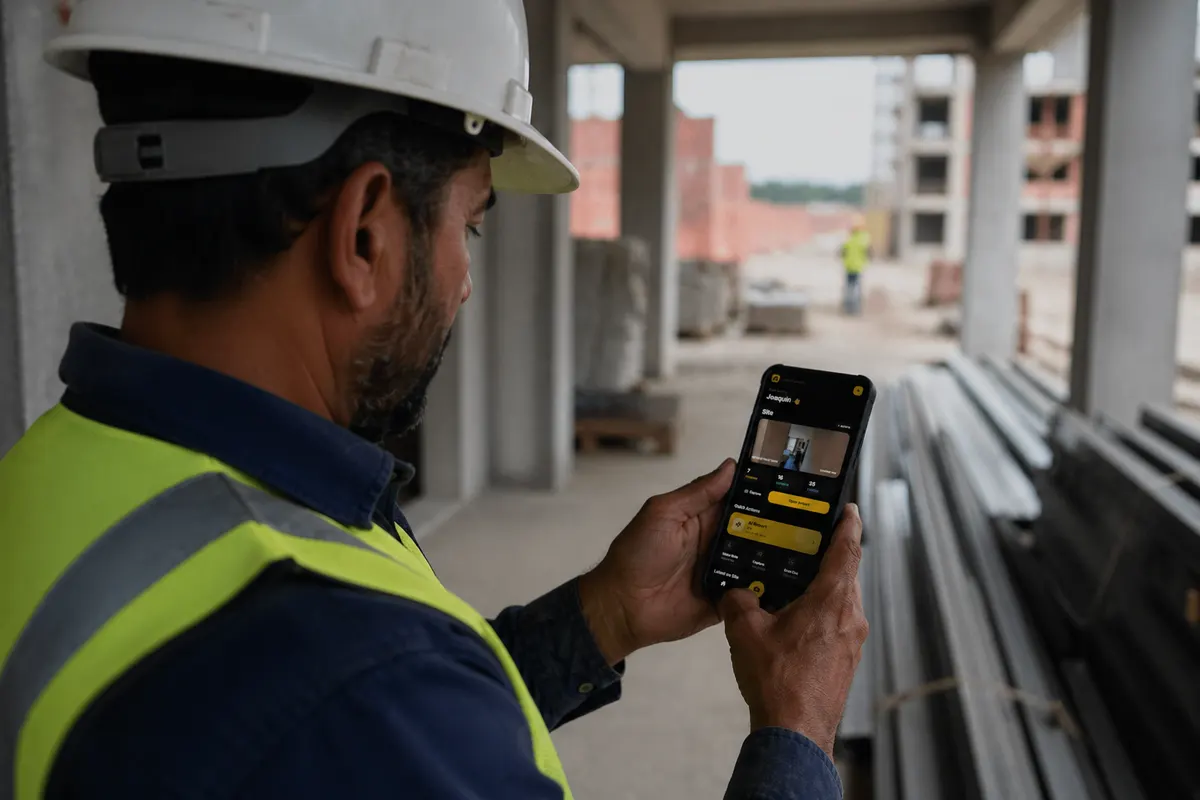
Take photos on site with the mobile app. GPS and timestamps are added automatically. AI analyzes your photos, writes findings, and formats a professional PDF.
Free · No credit card · Ready in about a minute
This is what a report looks like
An excerpt from a sample report. The AI writes up the day from your photos, voice notes and checklists, and describes every photo.
- The day's work, written up in clear paragraphs
A free plan that never expires
When the 14-day trial ends you keep a Free plan: 1 active project and AI reports every month. No credit card, no time limit.
Nothing gets locked: when a trial or paid plan ends, your projects and data stay available.
Your data stays yours. Photos, reports, and project records belong to you. Export or delete your data at any time.
Everything you need on site
Built for the job site
Photo & Video Capture
Native GPS tagging and timestamps. Works fully offline — syncs when you reconnect.
AI Report Generation
AI analyzes your photos, writes findings, and formats a professional PDF.
Plans and pricing
See pricing and everything included
Every plan includes the core jobsite workflow. Start on Free forever, choose Solo, Pro, or Teams, or contact sales for an Enterprise rollout with custom seats, quotas, and support.
All prices in USD.
Have a promo or activation code?
Enter a special code from ConstruLog to unlock a promotion or special access.
Monthly plans only
Free
ForeverFor trying ConstruLog on a real job, with no time limit
No credit card required
- 1 active project
- 3 AI reports / month
- 20 AI photo analyses / month
- 10 voice minutes / month
- PDF reports with ConstruLog branding
- Owner-only workspace access
No digital signatures, custom branding, before/after or collaborators
Create free accountSolo
For independent contractors managing jobs themselves
Trial starts when you create your account
- Unlimited projects
- 30 AI reports
- 300 AI photo analyses
- 120 voice minutes
- Digital signatures + custom branding
- 5 GB storage
- Owner-only workspace access
Pro
For contractors who need shared projects and included collaborators
Trial included
- 5 collaborators included
- Unlimited projects
- 600 AI photo analyses
- 90 AI reports
- 300 voice minutes
- Digital signatures
- Custom report branding
- Collaborators + project activity feed
- 20 GB storage
- Before/After comparisons
- Advanced reports
Teams
For growing construction companies
Trial included
- 12 collaborators included
- 150 AI reports
- 900 AI photo analyses
- 400 voice minutes
- Everything in Pro
- 50 GB storage
- Priority support
- Collaborators + project activity feed
Enterprise
CustomCustom pricing, tailored quotas, onboarding, and support for larger teams.
We will define seats, quotas, and billing with you directly.
- Custom seats and quotas
- Priority onboarding and support
- Shared workspaces and team activity
- Custom branding and signatures
- Commercial agreement outside self-serve billing
Subscriptions renew automatically until cancelled. Cancel anytime from your billing portal.
How it works
3 steps to a professional report
Capture photos
Take photos on site with the mobile app. GPS and timestamps are added automatically.
AI writes the report
AI analyzes your photos, writes findings, and formats a professional PDF.
Send for signature
Share the report with your client. They sign digitally — done.
Stop wasting hours
on paperwork
For teams that need organized visual proof and professional reporting from the same workflow.
Try it with your photos — no accountPrefer to start with an account? Create free account
Tell us what to fix — get 20% off
We are building this with real contractors. Answer three questions inside your account, honestly and in detail, and we hand you a code for 20% off your first month.
Create your free account, or sign in to the one you already have.
Answer three short questions about what worked and what did not.
Get your discount code on the spot and use it at checkout.
Need ConstruLog for your whole team?
Teams and Enterprise plans include multiple seats, consolidated billing, and onboarding support. Tell us about your company and we'll show you how ConstruLog fits your projects.
Request a demoOr write to us at contact@construlog.com
Find the workflow that fits your day
Whether you need photo documentation, daily reports, or a full comparison with other tools — start here.
Construction photo documentation software
For teams that need organized visual proof and professional reporting from the same workflow.
Construction daily report app
For contractors and supervisors who need faster end-of-day reporting with real field evidence.
ConstruLog vs CompanyCam
The honest, AI-first CompanyCam alternative — flat pricing, AI-written reports, client e-signatures.

